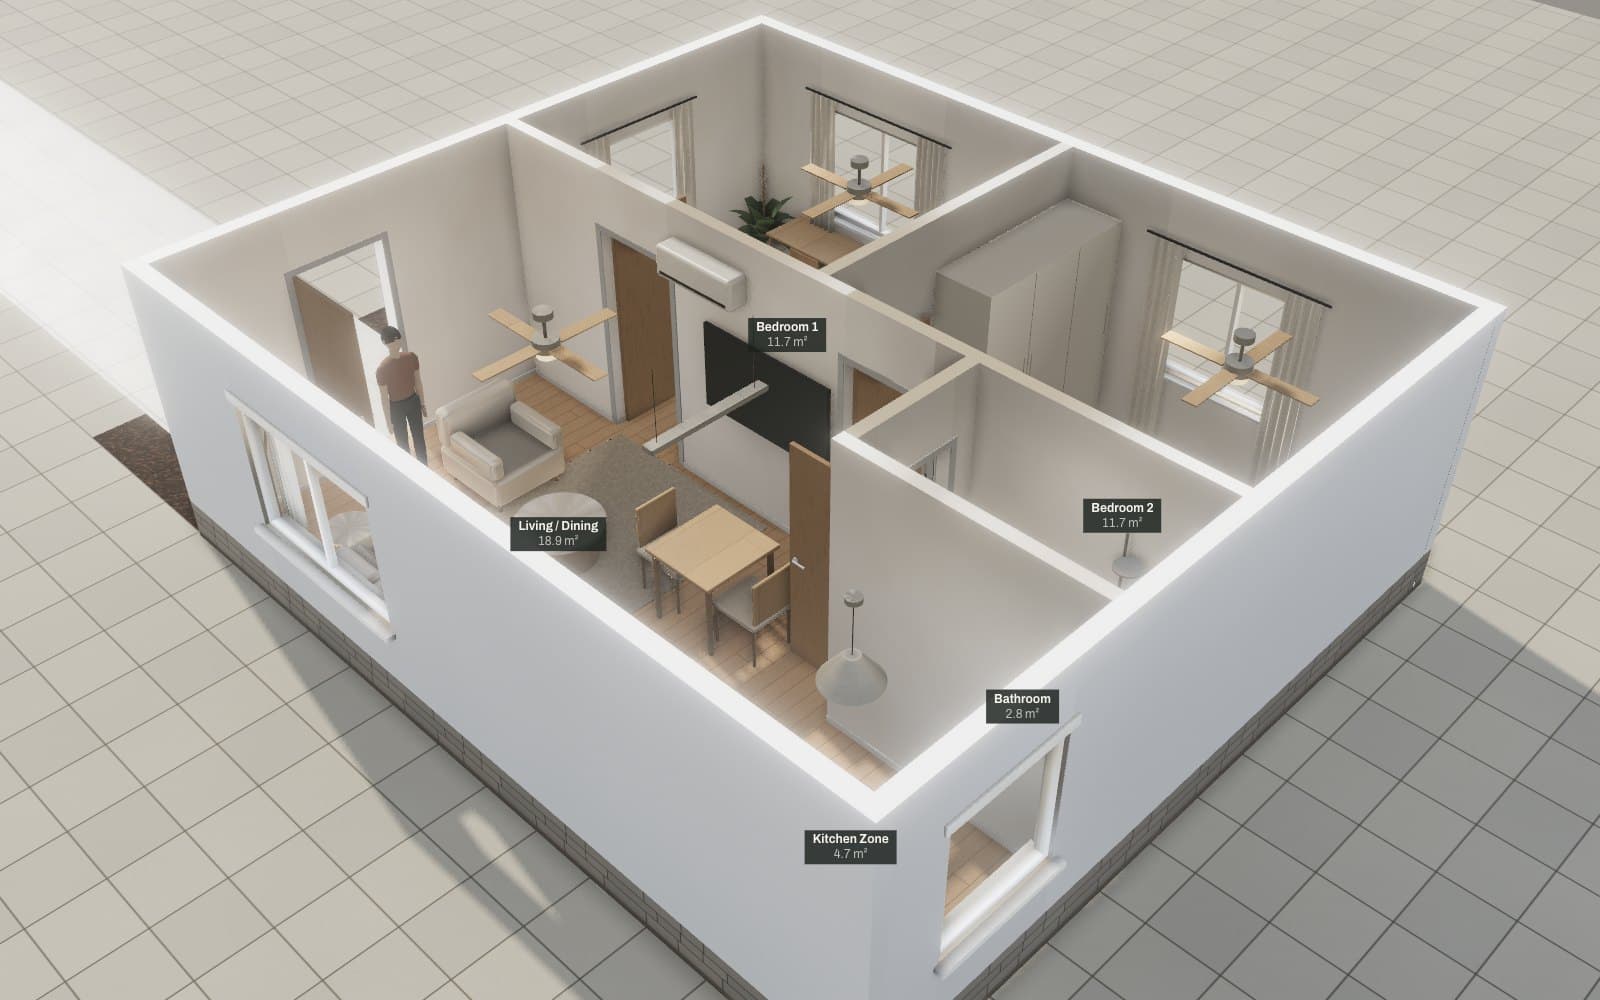
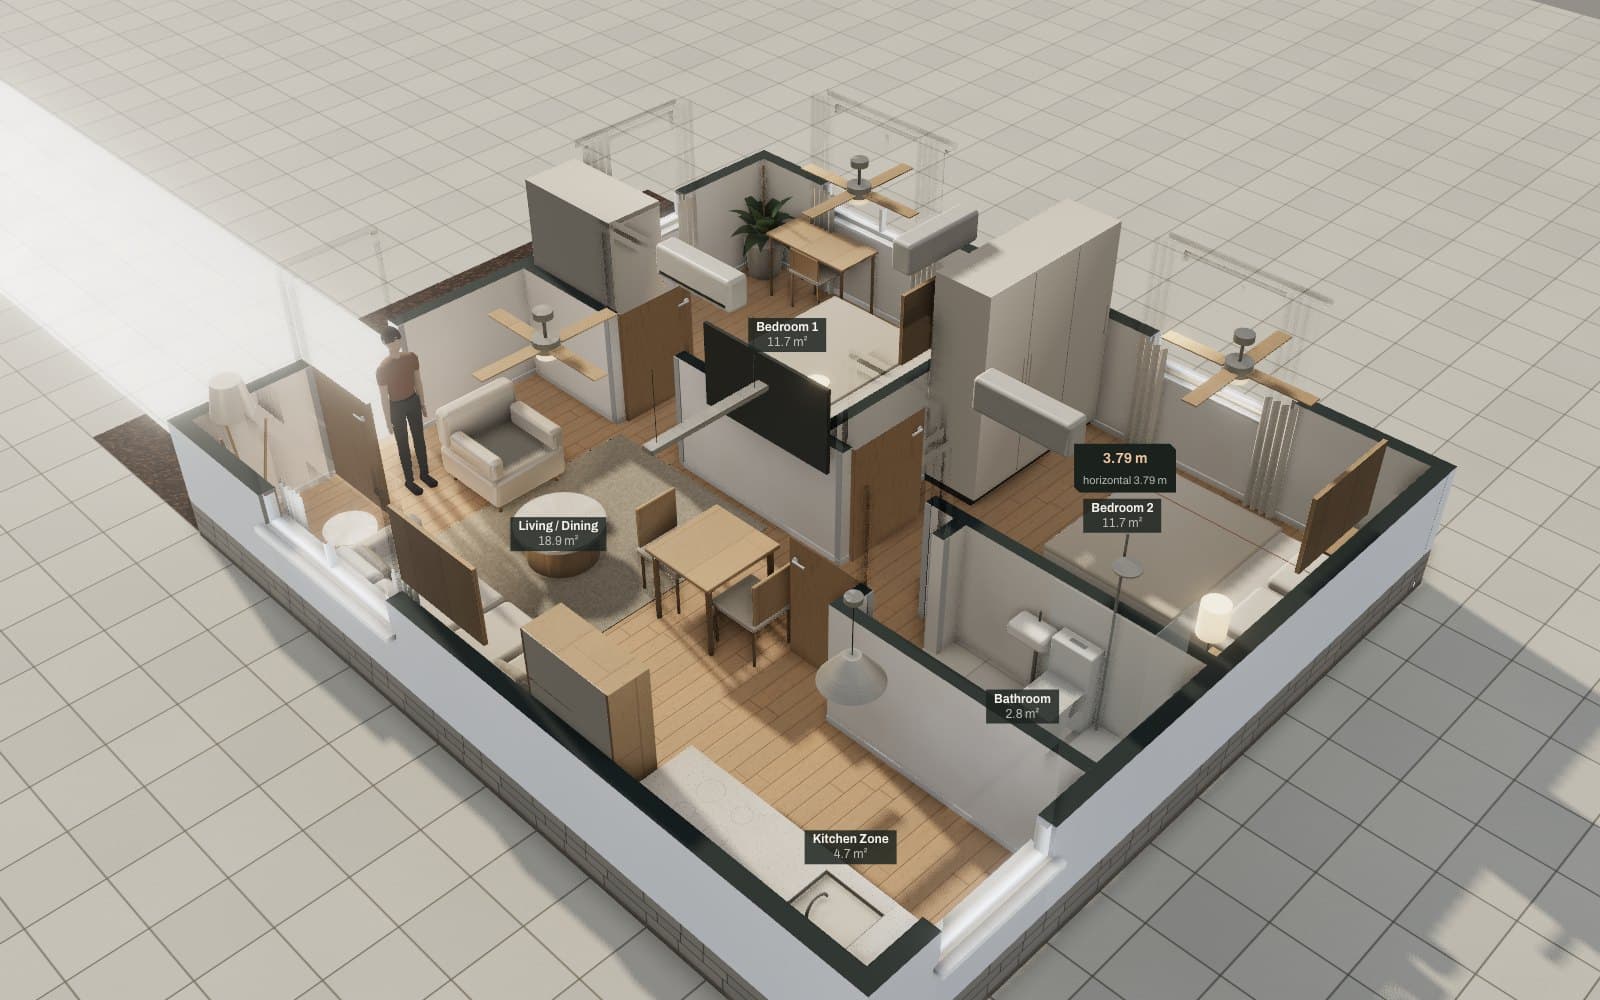
8.00 × 7.00 m outer
Unit 101, Harbor Court
Two-bedroom, 8.00 x 7.00 m. Level 1, Tower A, Saltmere
- Bedrooms
- 2
- Bathrooms
- 1
- Net floor area
- 49.9 m²
- Price
- Price on request
Explore in 3DSynthetic demo listing
Harbor CourtUnit 101Architecturally reviewed dimensionsSynthetic demoSheet A-001
Each home is built from its dimensioned drawing. Walk it in first person, turn it like a model, and see where every number came from.
Drag to turn the model. Hover a room for its size, click it to send the 1.6764 m figure there.Drag sideways to turn the model. Tap a room to read its size and send the figure there.
Scroll to raise Unit 101, Harbor Court. Every line here is read from the published plan: this is the order the engine builds the model, not a construction program.
The footprint and every wall line go down first, at the sizes the plan states.
8.00 × 7.00 m outer, 8 wall lines

One plate carries the home. Nothing in the model floats above it or sits below it.
56.0 m² including walls

Walls rise from the plate with real gaps left for each opening, never a door painted on a solid wall.
Walls 0.12 m and 0.15 m thick

Leaves, glass and frames set into those gaps, with each door swung open along its true arc.
4 doors, 5 windows

The volume closes at the stated ceiling height, so a walk through it feels the right height.
Ceiling 2.70 m
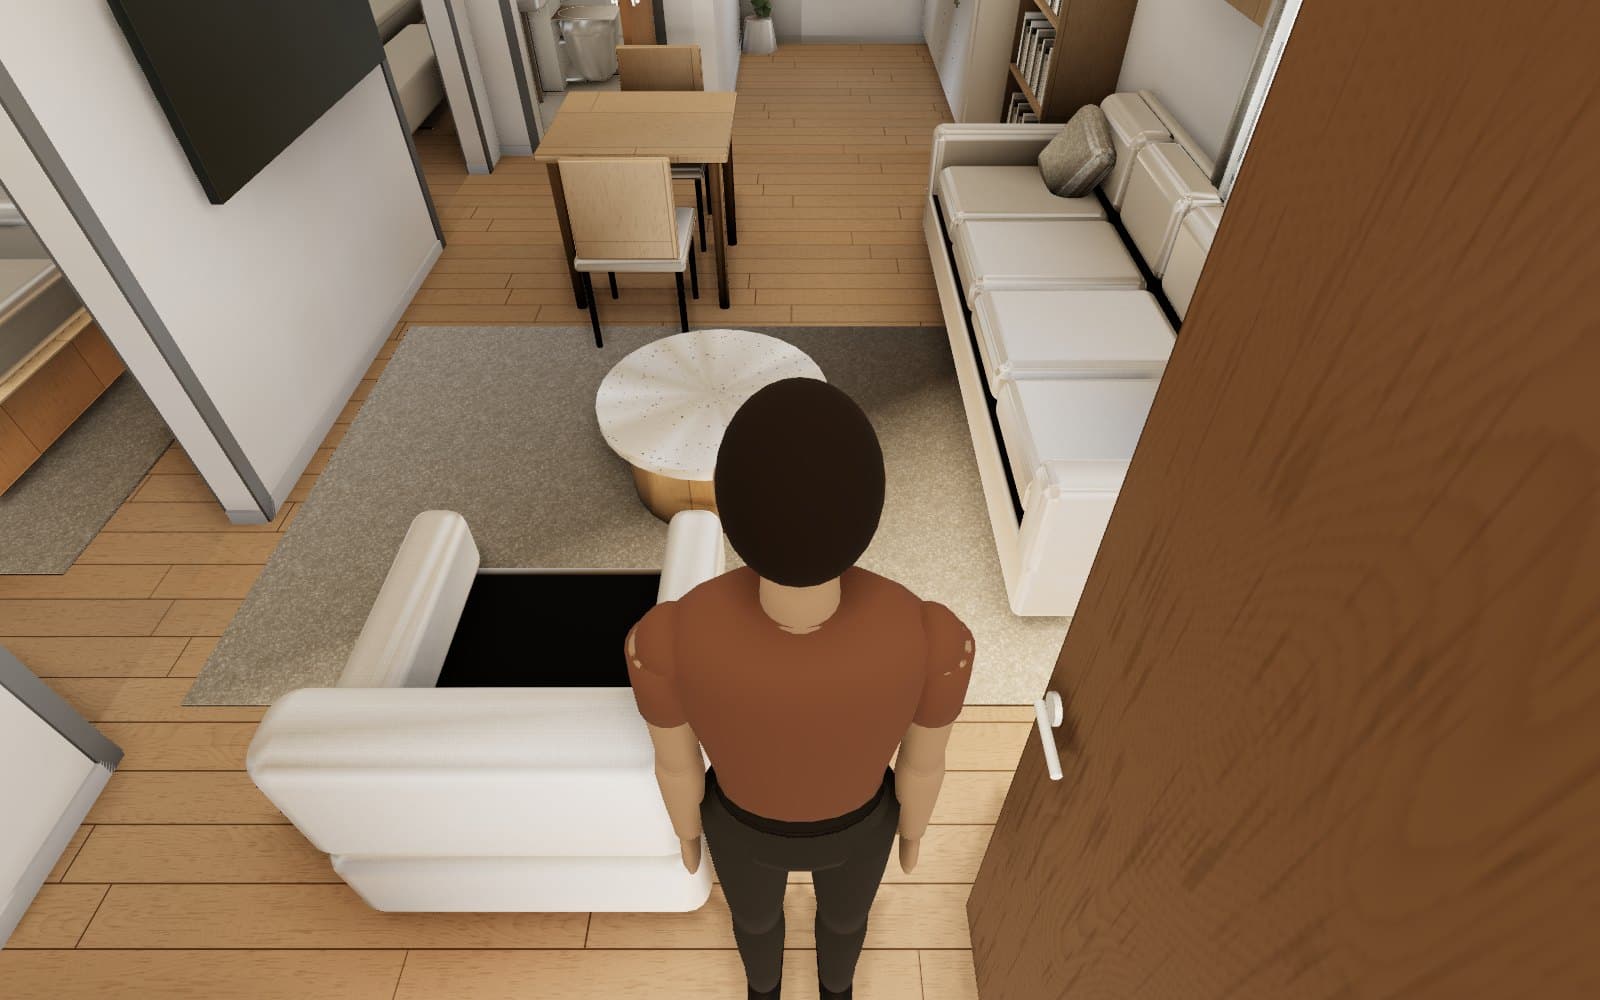
Rooms take their surfaces and furniture from a catalog at real sizes, then the 1.6764 m figure walks in.
5 rooms, 41 catalog pieces, 49.9 m² net

Every published home carries exactly one accuracy label. It decides what the page may claim, and a plan never upgrades itself.
A reviewer compared the plan with the linked drawing revision: the footprint, every opening and the room sizes. Anything the drawing does not state is listed as an assumption and accepted one by one. It is a check of the drawing, not a construction certificate.
2 published homes carry this label, including Unit 102, Harbor Court.
Each card is drawn from the unit's own plan at true relative scale. Hover or focus one to raise its walls.
8.00 × 7.00 m outerTwo-bedroom, 8.00 x 7.00 m. Level 1, Tower A, Saltmere

 18.90 × 9.75 m outer
Penthouse model home. Level 28, Aurelle Tower, Saltmere

 16.00 × 9.75 m outer
Three bedroom model home. Level 22, Aurelle Tower, Saltmere
Walk at eye height, follow the scale figure, lift the roof off, or measure between any two points.
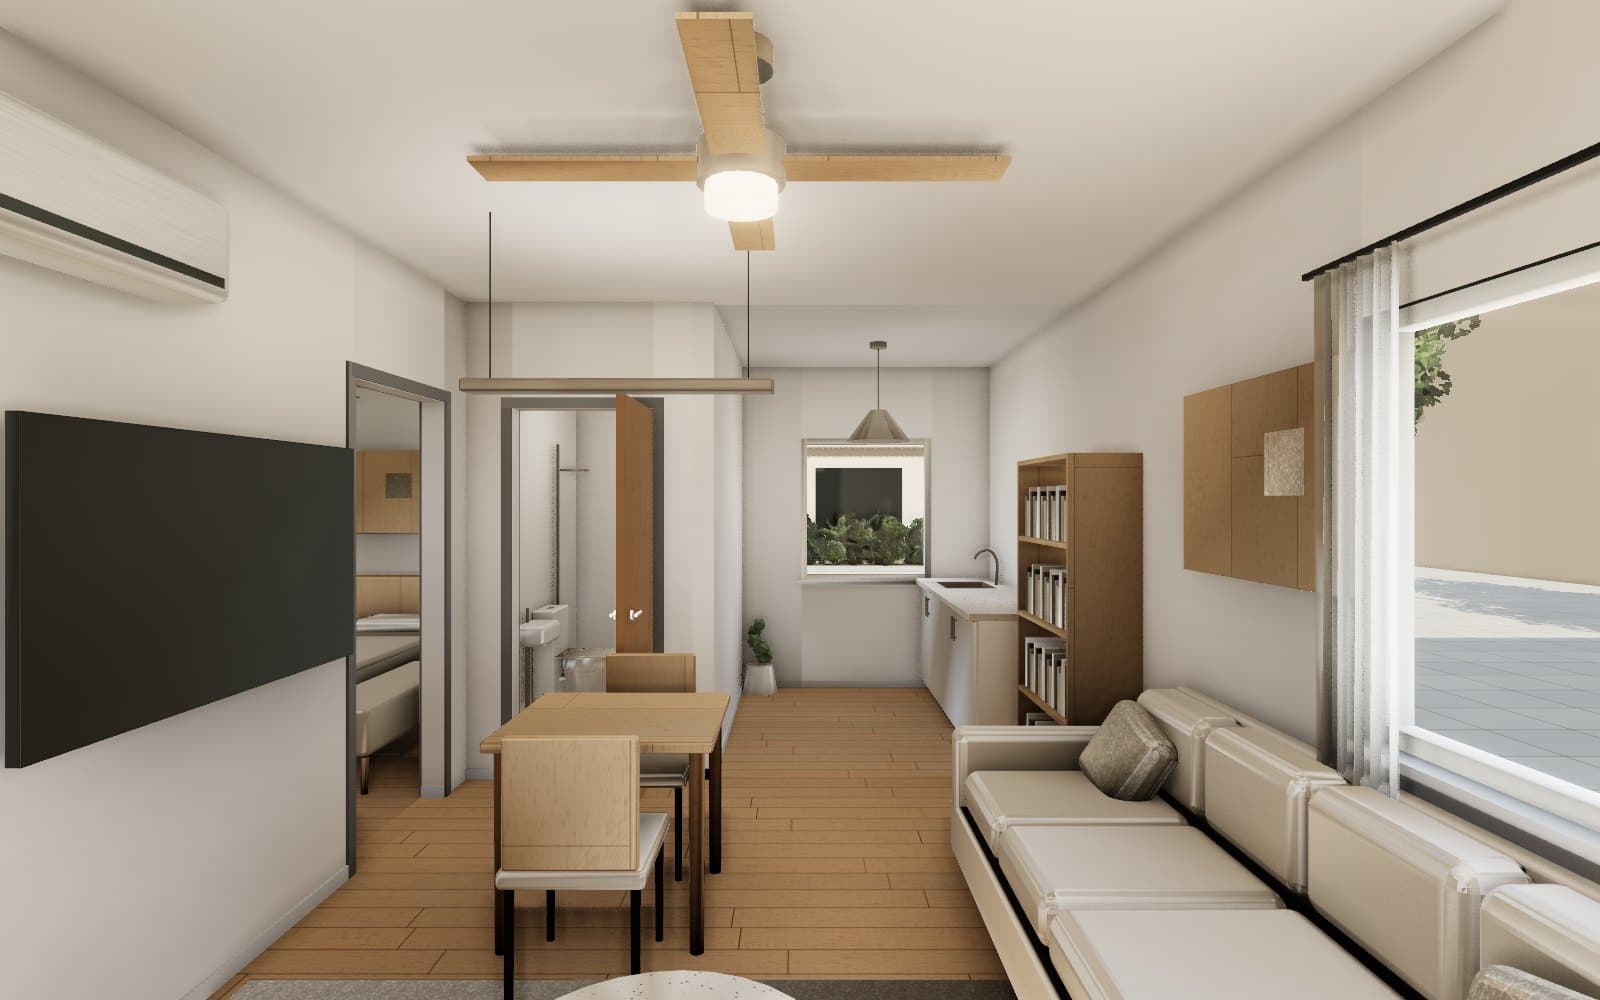
Walk with WASD or the arrow keys and drag to look around. On a phone, the left thumb walks and the right thumb looks.
Nothing in a Habimetry home is modeled by hand. It is generated from one plan in this order, and it stops whenever a number is in doubt.
The developer uploads a dimensioned drawing, or a sketch with a written brief. Sources stay private to their team.
Walls, openings and rooms become one plan in meters. Every number keeps its source, and a contradiction stops the job until a person answers.
Geometry is generated from the plan, never sculpted by hand. Furniture comes from a catalog at real sizes, with clearances checked against walls and doors.
QA walks a 1.6764 m figure through every room, then a reviewer signs off. Only then is a frozen snapshot published for visitors.
Hover or focus a measurement to see where it came from. This is the published record for Unit 101, Harbor Court, read from its snapshot.
Section through Bedroom 1 and Bedroom 2, Unit 101, Harbor Court
Overall width
8.00 m
The studio turns a dimensioned plan, or a sketch with a brief, into a reviewed and furnished home. Generation runs only inside the studio, for signed-in team members.
Listings on this site are synthetic demonstrations. Privacy explains what is stored when you sign in or send an inquiry.